
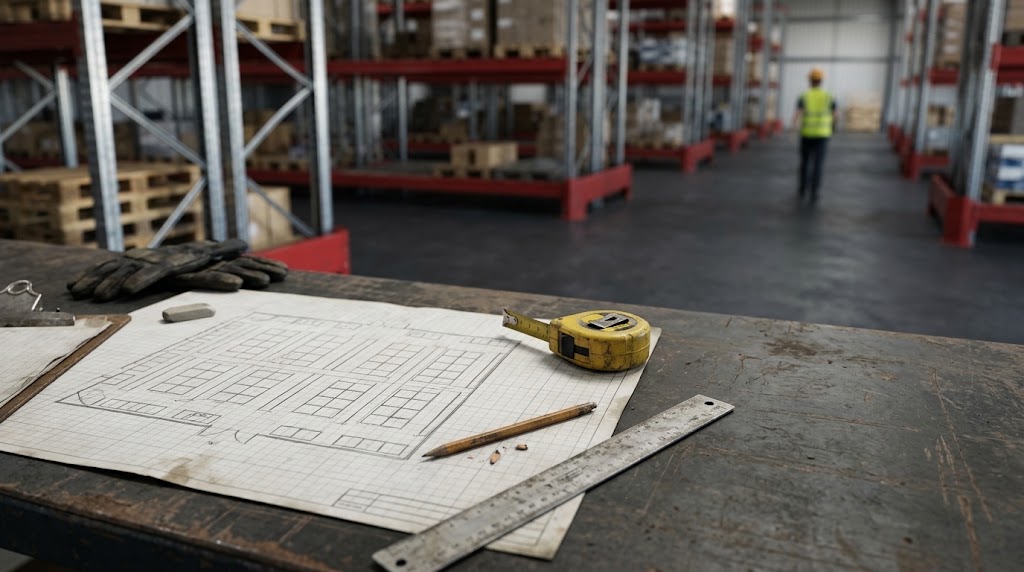
A good racking quote starts with good information. Fill in this worksheet and send it to your supplier, it saves several rounds of questions and gets you a more accurate design.
1. The building
- Internal length, width and clear height (to the lowest obstruction).
- Column positions and spacing.
- Floor type, thickness and flatness, if known.
- Door and dock positions, fire exits and sprinkler type.
2. The goods
- Number of SKUs and the number of pallets per SKU at peak.
- Pallet type and size (for example 1200 × 800 mm), maximum height and maximum weight.
- Non-pallet goods: long items, boxes, drums, archives, hanging garments.
- Special conditions: cold, humidity, food contact, flammable goods.
3. The operation
- Picking method: full pallet, layer or case.
- Stock rotation needed: FIFO or LIFO.
- Daily pallet movements in and out.
- Handling equipment: model, mast type and required aisle width, see our aisle width guide.
4. The future
- Expected growth over three to five years.
- Possible second level, see mezzanine vs moving.
5. Safety and compliance
- Who is responsible for racking safety on site.
- Inspection plan under EN 15635.
Do I need a drawing?
A hand sketch with dimensions is enough to start. A CAD plan is better if you have one.
What if I do not know every answer?
Send what you have. We can survey the site and fill in the rest.
Need help choosing or planning your racking? Request a free quote and our technical team will help you plan it.